
Custom Deck Design in Huntsville, AL:
Layouts, Levels & Outdoor Living
Get a FREE Quote
Huntsville Deck Builders helps homeowners plan custom deck design in Huntsville, Alabama, around the way they want to dine, relax, and move between the house and yard. A useful layout begins with doors, ground levels, furniture, and everyday routes. Those relationships matter more than adding features that leave the finished deck crowded or awkward to use.
Design planning brings the footprint, height, stairs, landings, railings, and material system together. A new deck can start with a clear site plan, while an existing deck may need a revised stair position, more usable seating space, or a different connection to the lawn.
Board direction, borders, fascia, and railing profiles give the layout its finished character. Material choices also affect support details, maintenance, and project cost, so appearance and construction should be considered together.
The design scope should distinguish concept layouts from construction drawings, engineering, and any permit documents required for the property. A clear deliverable makes it easier to move from an idea to an installation proposal. Tell Huntsville Deck Builders about your existing space, approximate dimensions, preferred materials, and the activities the deck needs to accommodate. Use the free quote form to begin your custom design inquiry.
Plan the Space Before Choosing the Boards
Custom Deck Design Services
Custom design resolves the relationship between the house, outdoor activities, and a buildable deck layout.
Get a free quote for your deck project →
Outdoor Dining & Seating Layouts
A dining and seating layout organizes the deck around furniture dimensions and the routes people actually use. The back door, table, grill area, and stair opening should work together without forcing every trip through the main seating group. Planning these clearances early can improve a modest footprint as much as adding more square footage. The concept should show the intended activities and approximate furniture placement so the design is evaluated as a usable outdoor room rather than an empty outline on a plan.
Deck Levels, Stairs & Yard Connections
Level and stair planning addresses differences between the house entrance and the yard. A raised door, sloping ground, or an awkward existing stair can affect the position of platforms and landings. Each change in level introduces structural, circulation, and railing considerations that belong in the design from the start. The aim is a coherent route between the home and outdoor space. Before construction pricing, the proposal should establish which level changes are part of the intended layout and which require further technical review.
Existing Deck Layout Improvements
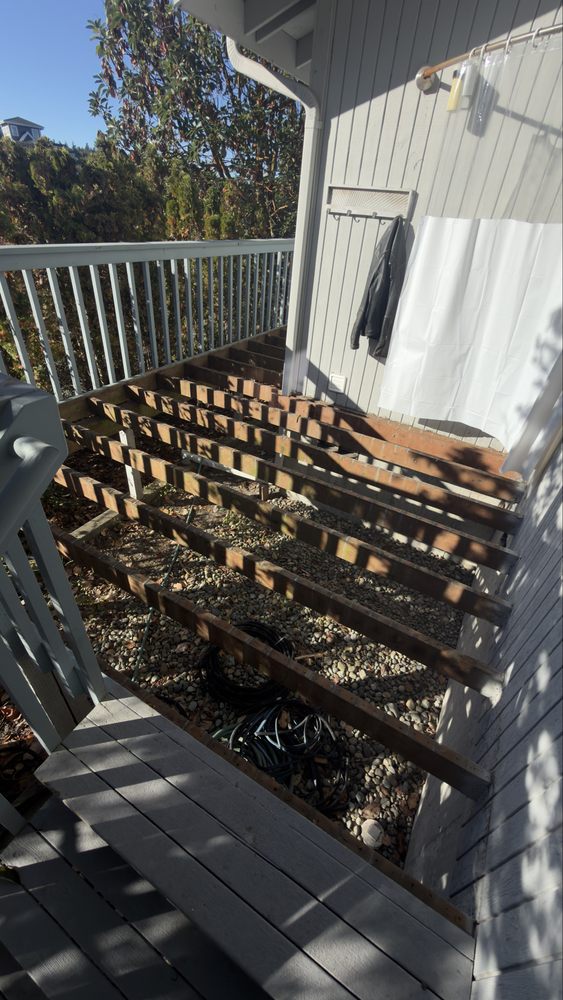
Layout improvements reconsider a deck that is structurally or functionally ready for a change. Moving stairs, widening a landing, adjusting the footprint, or reorganizing the furniture area can address problems that new boards alone will not solve. The condition of the existing frame determines what may be retained, and significant changes can alter the support and approval requirements. Design planning should distinguish a surface refresh from an actual structural or footprint change. This gives the installation estimate a clear basis instead of leaving the desired improvements open to interpretation.
Materials & Details That Shape the Design
The selected materials need to work together, from the supporting details to the visible finish.
Board Direction & Borders
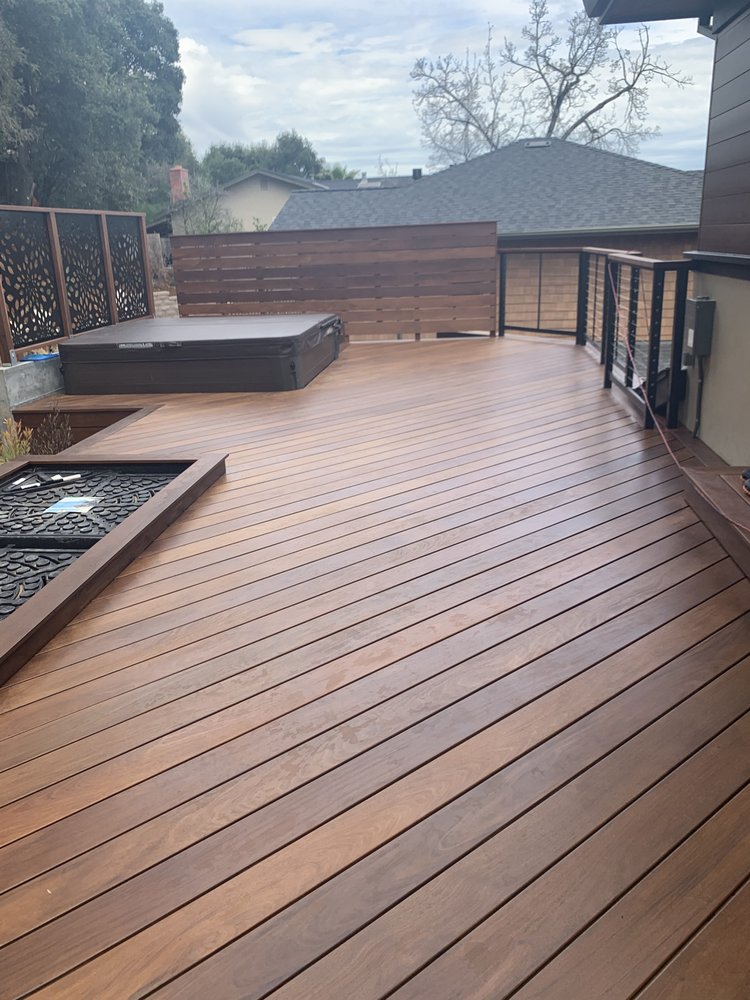
Board direction and perimeter borders affect the visual proportions of the deck. They can also change framing support, material quantities, and installation work. Include those details before treating the concept as ready to price.
Railing Profiles & Views
Railings define the edge and influence views from both the house and seating area. Post locations, stair openings, and connections belong in the same plan as the visible profile and color.
Lighting & Added Features
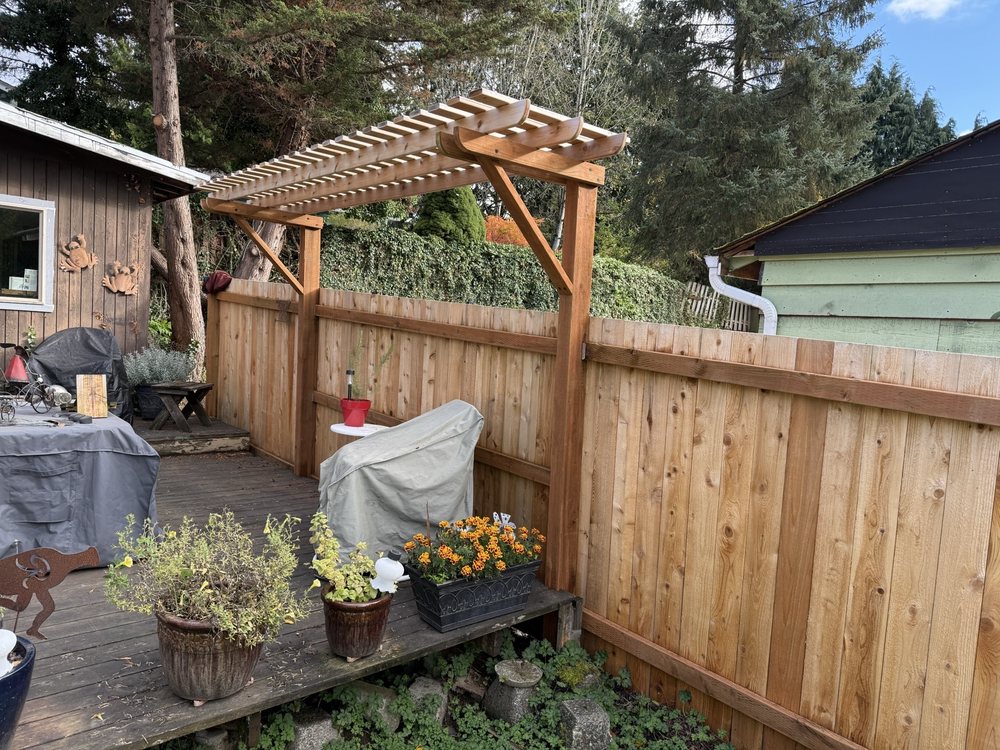
Lighting, benches, and other features can be incorporated where they serve the intended use. Their support, power, access, and maintenance requirements should be included in the scope rather than added after the main design is finalized.
From Concept to a Buildable Deck Plan
Resolve these project conditions before finalizing the scope and material quantities.
Measure the Constraints
Doors, property conditions, existing structures, utilities, and ground levels constrain the design. A concept based on approximate dimensions needs site verification before construction documents or final quantities are established.
Define the Design Deliverables
A concept sketch is different from construction drawings or engineering. The design agreement should state what is delivered, how revisions work, and which documents remain necessary before construction.
Connect Design with Budget
Materials, deck height, stairs, railing length, and detailed borders affect cost. Reviewing scope priorities before final design helps preserve the features that matter most if the budget requires adjustment.
Custom Deck Design Process
The work sequence connects the initial assessment with a defined scope and finished project.
Site & Lifestyle Brief
The design process starts with measurements, existing conditions, and intended activities. Furniture sizes and access needs help turn general preferences into a practical brief.
Layout & Material Options
Concept options establish the footprint, levels, circulation, and material direction. The comparison should explain how each option affects use, construction scope, and maintenance.
Technical Coordination & Scope
The selected concept is developed to the agreed level of detail. Structural review, construction documents, and permit requirements are addressed by the appropriate parties where needed.
Final Design & Installation Planning
The completed design package should identify dimensions, materials, key details, and remaining decisions. Those deliverables support an installation estimate and a clearer handoff into construction.
What a Custom Design Proposal Should Define
A detailed proposal makes the scope, product choices, and completion expectations easier to compare.
Usable Space
The proposal should show how the deck serves the intended activities and preserves clear movement. An attractive rendering alone does not establish workable dimensions.
Deliverables & Revisions
Define drawings, visualizations, revision rounds, and exclusions. Engineering and permit services should be identified explicitly if they are part of the agreement.
A Clear Construction Handoff
The final design should make the intended materials and layout understandable to the installer. Unresolved details need to be listed before a construction price is treated as complete.
Custom Deck Design FAQs
Can you plan a deck around existing furniture?
Furniture dimensions can guide a custom layout. Include the table, seating, grill area, and clear routes between doors and stairs so the design reflects how the space will be used.
Does deck design include engineering?
Engineering is a separate deliverable unless explicitly included. The proposal should distinguish concept design, construction drawings, engineering, and permit documentation.
Can the stairs on my existing deck be moved?
A stair relocation may be possible, but it can affect the frame, landing, ground support, and railings. The existing structure and proposed layout need assessment before the change is priced.
Should materials be chosen before the layout?
Layout and materials should develop together. Board systems, railing details, and borders can affect the supporting structure and cost, while the footprint determines quantities and circulation.
Can a small deck have separate dining and seating areas?
It may be possible if the furniture and circulation fit the available space. A measured layout can show whether separate zones are practical or whether a more flexible furniture arrangement is better.
How does design affect the installation quote?
A defined layout and material schedule reduce ambiguity about what is being priced. Height, stairs, borders, railings, and additional features should be clear before comparing complete installation proposals.
Request Your Custom Deck Design Quote
Tell Huntsville Deck Builders about your property, the work you need, and your preferred materials. Include approximate dimensions and the best way to reach you in the form above.