
Deck Stair & Railing Upgrades in Huntsville, AL:
Steps, Landings & Guards
Get a FREE Quote
Huntsville Deck Builders helps homeowners plan deck stair and railing upgrades in Huntsville, Alabama, for worn steps, loose rails, awkward landings, and a perimeter that no longer suits the deck. These components shape both the appearance of the outdoor space and the way people move through it. Their supports and attachments matter as much as the visible finish.
The scope can include treads, stringers, risers, landings, railing posts, guards, and handrails. A local repair may retain much of the assembly, while a relocation or a new railing system can require changes to the deck frame and ground connections. Those differences should be established before material selection.
Wood and manufactured tread surfaces bring different support and fastening requirements. Railing profiles and colors can coordinate with the deck or create a contrast, but the complete system must include suitable post connections and transitions at stairs.
A well-placed stair opening can preserve furniture space and create a clearer route to the lawn. Tell Huntsville Deck Builders about the deck height, existing stairs, areas of movement or damage, and the changes you want to make. Use the free quote form to begin your stair-and-railing inquiry with the property location and preferred materials.
Improve the Route Between the Deck and Yard
Deck Stair & Railing Services
An upgrade should address the complete stair or railing assembly, including the parts that connect it to the deck and ground.
Get a free quote for your deck project →
Deck Stair & Tread Upgrades
Deck stair upgrades can replace worn treads, address damaged stringers, or revise the route between the deck and yard. The stair’s height, run, landing, and supporting connections need to be assessed together. A new tread material may require different support or fastening from the old surface. The estimate should distinguish replacing a few components from rebuilding the complete stair assembly. This keeps a visible improvement connected to the structure beneath it and makes the intended transition from the deck to the ground clear before work begins.
Railing, Guard & Handrail Upgrades
Railing upgrades bring posts, guards, handrails, and their attachments into one coordinated scope. A new profile or color changes the appearance, but the supporting connections must suit the complete system and application. Loose posts can involve work beneath the deck surface rather than a simple surface tightening. Stair transitions and handrail details also need to be considered with the main perimeter. The proposal should identify the system and its connections so the finished upgrade is more than a replacement of visible rails between existing posts.
Landings & Stair Relocation
Landing improvements and stair relocation can make a deck easier to use when the current opening interrupts furniture space or leads to an awkward part of the yard. Changing the route affects the deck opening, frame, railings, stair support, and ground-level connection. The proposed dimensions and support need to be established before the move is priced. This is a layout and construction change rather than a cosmetic upgrade. A coordinated plan helps preserve clear circulation while accounting for the structural and approval questions introduced by the revised arrangement.
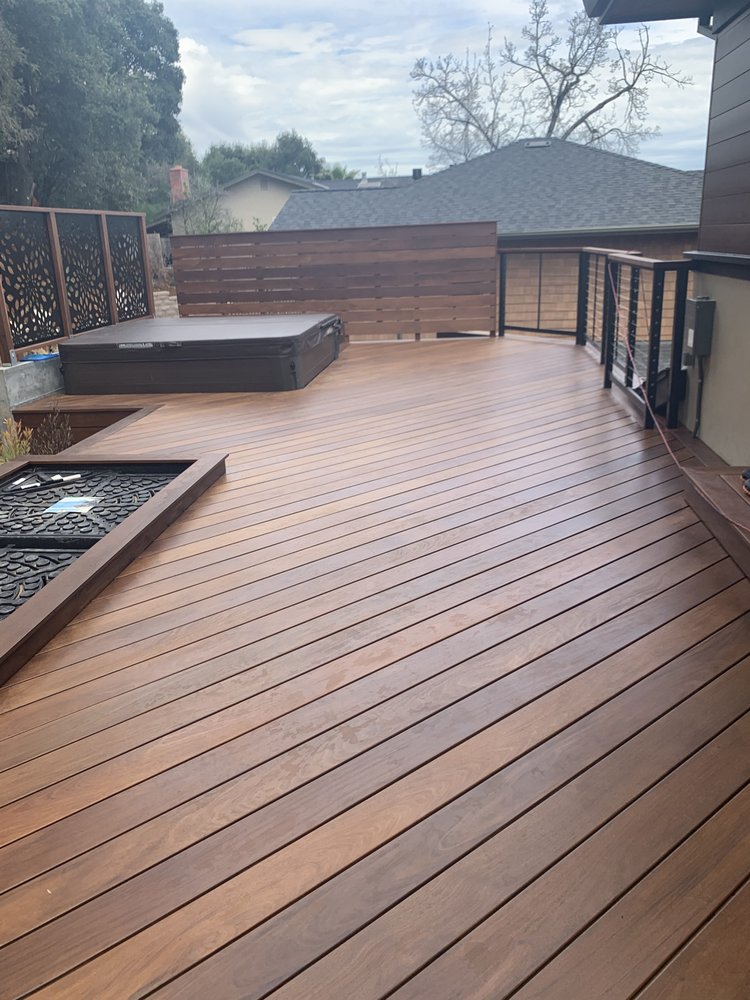
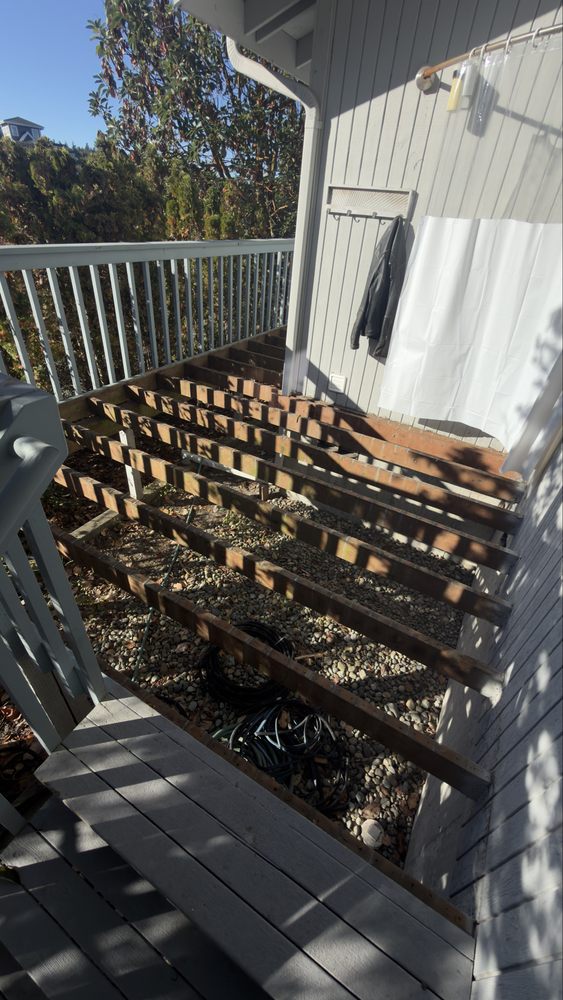
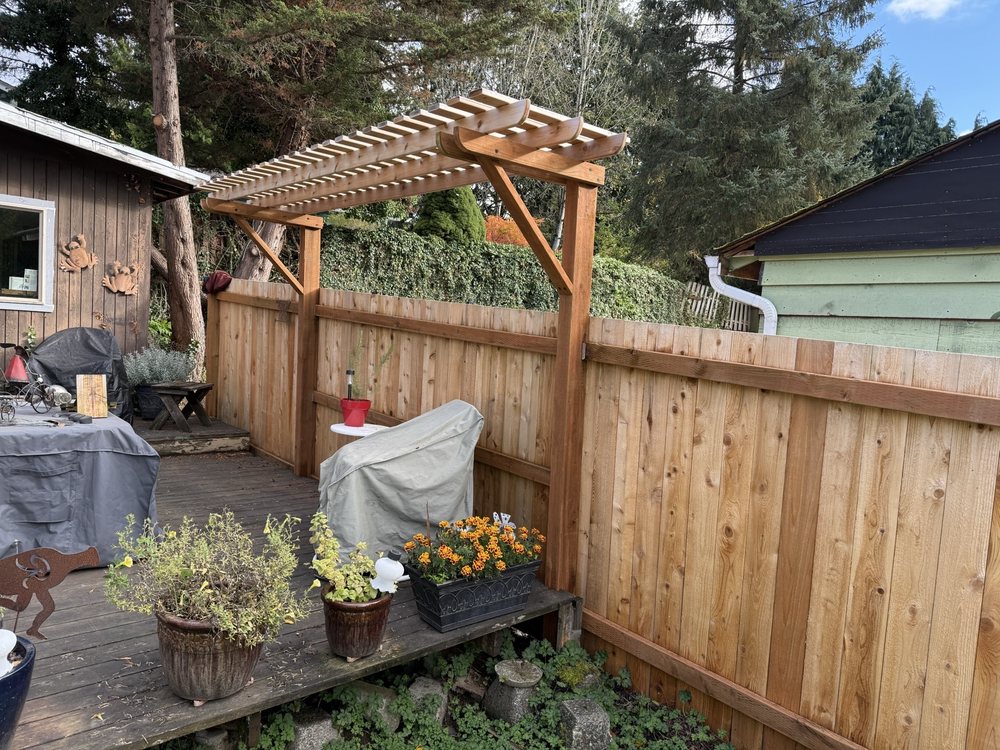
Treads, Railings & Connection Details
The selected materials need to work together, from the supporting details to the visible finish.
Wood or Manufactured Treads
The chosen tread surface must suit its supports and fastening system. Wood, composite, and PVC products have different details. Specify the actual product and exposed-edge treatment for the stair application.
Complete Railing Systems
A railing selection includes posts, infill, top profiles, transitions, and attachment details. Color and appearance are only part of the specification. The system needs to suit the deck and stair configuration.
Landings & Structural Attachments
The deck opening, stringer support, landing, and ground connection must work together. Changes to the visible route can introduce work in these less visible parts of the assembly.
Repair or Rebuild the Stair and Railing Assembly?
Resolve these project conditions before finalizing the scope and material quantities.
Localized Component Damage
A targeted repair may suit a limited problem when connected components remain sound. The affected attachment and supporting material need assessment before only the visible piece is replaced.
A Different Material or System
Changing tread material or railing system can introduce new support and connection requirements. The existing frame should be reviewed for compatibility before the upgrade is treated as a direct swap.
A New Route to the Yard
Relocation changes the layout and may require framing, landing, ground, and approval work. Establish the complete route and scope before choosing finish details.
Stair & Railing Upgrades Process
The work sequence connects the initial assessment with a defined scope and finished project.
Assembly & Layout Assessment
The assessment starts with deck height, stair configuration, rail movement, landing condition, and connected framing. It identifies whether the project is a repair, system change, or relocation.
System Selection & Written Scope
The proposal defines the treads, stair structure, railing system, connections, and finish. It should identify retained parts and any required permits or inspections for the property and work.
Support & Component Installation
Required support and connection work is addressed before the visible treads and railing parts are completed. The chosen systems and materials guide the installation details.
Completion & Use Review
The final review covers the agreed stairs, landings, rails, connections, finish, and cleanup. Care information and any required inspection completion should be included in the project handoff.
What a Stair & Railing Quote Should Cover
A detailed proposal makes the scope, product choices, and completion expectations easier to compare.
The Whole Assembly
The estimate should identify treads, stringers, posts, connections, landings, and retained components as applicable. A price for visible rails alone may omit supporting work.
Defined Products & Transitions
Name the materials and system, including stair transitions and exposed edges. This keeps the finished appearance and construction scope clear.
Layout & Approval Responsibilities
For a relocation or substantial change, include framing, ground connections, and responsibility for required approvals. The quote should describe the revised route from deck to yard.
Stair & Railing Upgrades FAQs
Can loose railings be repaired without replacing the deck?
They may be repairable when the affected posts, connections, and surrounding framing can be made suitable. The complete attachment needs assessment before choosing a limited repair.
Can deck stairs be moved to another side?
A relocation may be possible, but it affects the opening, frame, rails, stair support, and landing. The proposed route and property conditions should be reviewed before it is priced.
Can composite treads replace wood treads?
They may be used when the stair support and fastening meet the chosen product’s requirements. Do not assume an existing wood stair assembly is automatically compatible.
Are guards and handrails the same thing?
They serve different functions and can have different design requirements. The stair and deck scope should identify the appropriate perimeter protection and graspable handrail details for the project.
Do stair and railing changes require approval?
Requirements depend on the property and scope. Confirm the responsible building authority and any permit or inspection obligations, especially when changing the layout or structural connections.
What affects the upgrade cost?
Deck height, stair geometry, railing length, chosen system, support repairs, landing work, access, and finish details affect cost. A complete assembly scope makes estimates easier to compare.
Request Your Stair & Railing Upgrades Quote
Tell Huntsville Deck Builders about your property, the work you need, and your preferred materials. Include approximate dimensions and the best way to reach you in the form above.