
Deck Replacement in Huntsville, AL
Get a FREE Quote
Huntsville Deck Builders helps homeowners replace aging decks in Huntsville, Alabama. Replacement can include removing old boards and framing, assessing footings and connections, then rebuilding the structure around a better footprint, stair location, and outdoor use.
Your existing deck shows you what needs attention: loose stairs, deteriorated framing, worn boards, or a layout that no longer fits the yard. Choose wood or composite, decide which structural and finish details belong in the scope, and use the quote form to describe what you want replaced.
A Fresh Start for Your Outdoor Space
Why We’re the Best in Huntsville, AL
Our approach combines a clear project scope, practical material guidance, and careful attention to the structure beneath the finished deck. We help Huntsville homeowners understand what the property needs before work begins.
Focused recommendations for installation, replacement, repair, and resurfacing
Wood and composite options explained around your use, budget, and maintenance goals
Attention to framing, stairs, railings, drainage, and property access
Written project details that make the work and finish expectations easier to understand
Tell us what you want to change, where the deck sits, and how you use the outdoor space. The quote form beside this section gives us the context to plan the next step.
Deck Replacement Options
Full Deck Tear-Out & Rebuild
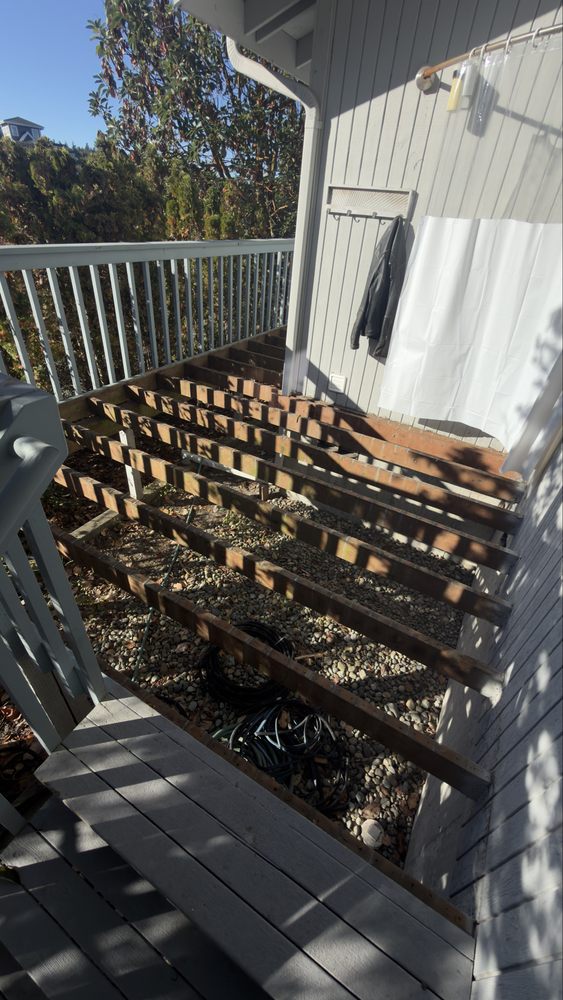
A full replacement removes the old deck so the footings, posts, beams, joists, and house connection can be assessed. The new footprint, stair location, decking, and railings are planned together, giving the backyard a sound structure and a layout that fits the way you use it.
Wood-to-Composite Replacement
Replacing an older wood deck with composite changes the surface and the care routine. The selected board profile, fasteners, fascia, and framing requirements need to work together. A full replacement gives the material system a clean starting point instead of assuming the old frame is ready for new boards.
Replacement Stairs & Railings
Stairs and railings can be replaced with the main deck or included in a broader rebuild. Worn treads, stringers, loose connections, and awkward landings each affect the scope. Coordinating the stair position and railing finish with the new deck keeps the route from the home to the yard complete.
Replacement Deck Materials
Pressure-Treated Wood & Cedar
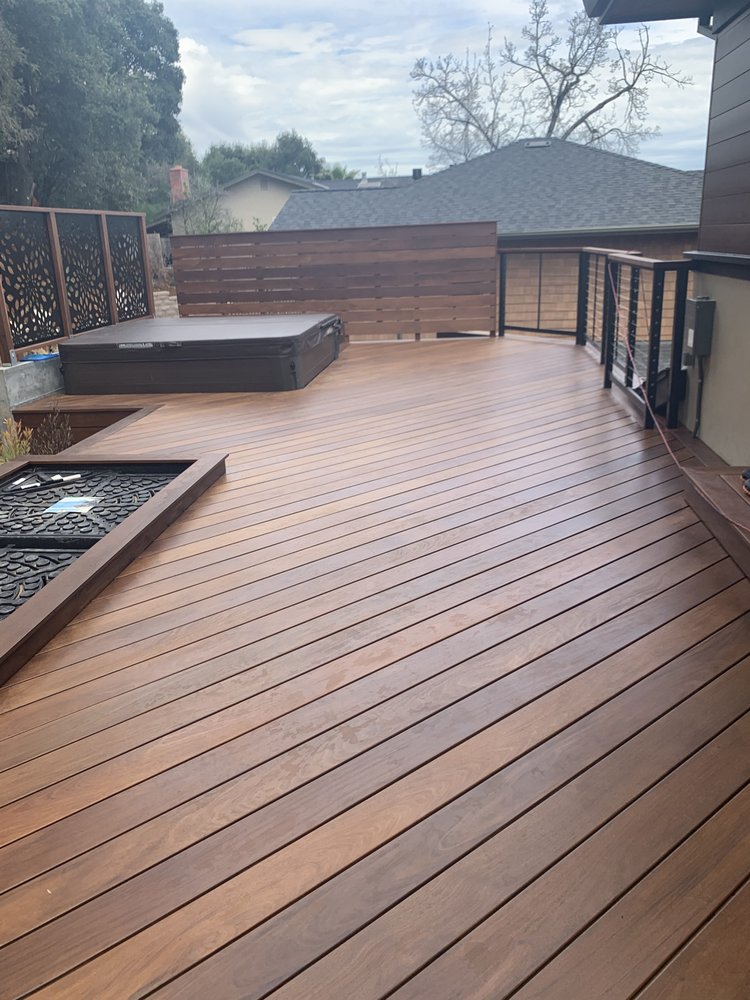
Wood gives a replacement deck natural grain and a surface that can be stained or refinished. Pressure-treated lumber and cedar differ in appearance, grade, and upkeep. Choose the species, board width, and finish together so the finished deck matches both the home and the maintenance you expect.
Composite Decking
Composite boards offer manufactured colors and textures with less recurring staining than wood. The selected product still needs compatible framing, fasteners, board spacing, fascia, and cleaning. Reviewing the complete system keeps the replacement plan centered on a finished deck rather than a board color alone.
Railing, Fascia & Trim
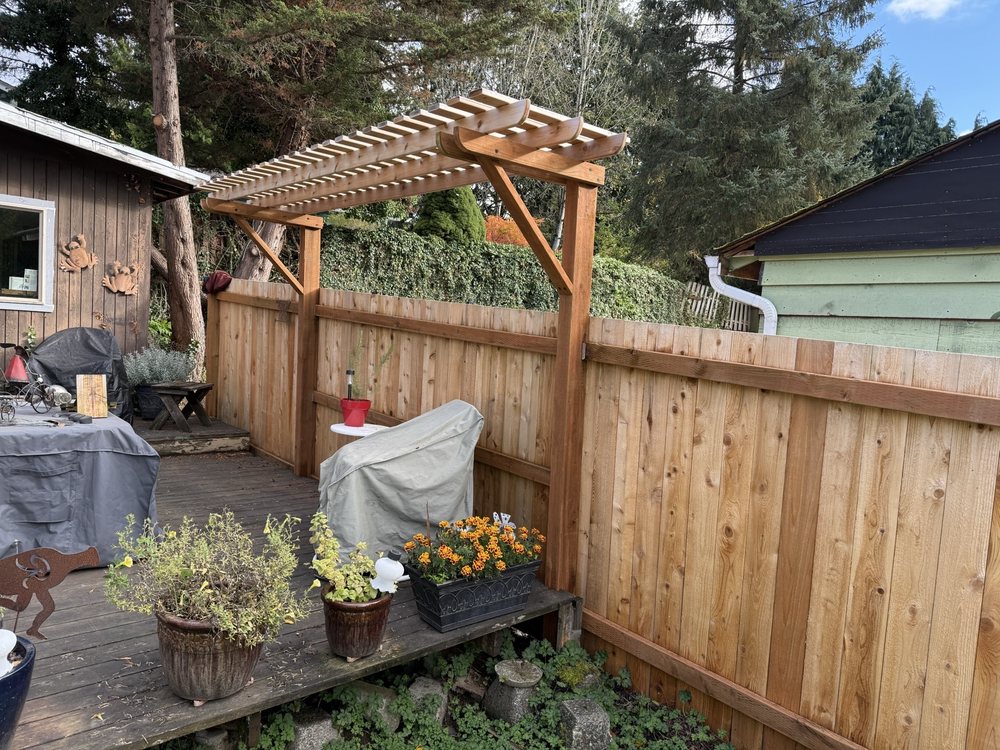
Perimeter trim, fascia, stair treads, posts, caps, and railings shape how the replacement looks from the house and yard. Confirm these details with the decking choice so exposed edges, stairs, and the deck outline read as one coordinated finish.
When Does a Deck Need Replacement?
Structural Deterioration
Deteriorated joists, damaged posts, failing connections, or a weak house attachment cannot be corrected by laying new boards over the top. A replacement plan should identify the supporting components and address the structure as a complete system.
A Layout That No Longer Works
An awkward stair position, cramped landing, or limited seating area can make replacement a design decision. Adjusting the footprint, height, or stairs changes the structure and belongs in the layout before material quantities are finalized.
Surface Wear on a Sound Structure
If the foundation and framing remain sound and compatible with the proposed boards, resurfacing may be the better scope. Review the existing structure before choosing. Explore deck resurfacing when worn boards are the main concern.
Deck Replacement Process
1. Assess the Existing Deck
Review the deck size, height, footings, posts, beams, joists, house connection, stairs, and access route. Separate surface wear from structural concerns and identify which parts of the current layout you want to change.
2. Plan the Layout and Scope
Set the footprint, stair position, railings, decking, and finish details in a written plan. The scope should distinguish removal, retained components, new structural work, materials, cleanup, and responsibility for any required approvals.
3. Remove and Rebuild
Removal opens the work area and exposes components that may not have been visible during the assessment. The new structure is built around the agreed layout, followed by decking, fascia, stairs, and railings. Unexpected deterioration should be discussed before it is covered.
4. Finish and Review
Review the completed replacement against the written scope, including perimeter details, stairs, railings, cleanup, and product-care information. Any required inspection closeout should be addressed before the project is considered complete.
Deck Replacement FAQs
Do I need a full replacement or just new deck boards?
The supporting structure determines the scope. Resurfacing may fit when the foundation, frame, and connections remain sound and compatible with the selected decking. Deteriorated structural components or a substantial layout change can require broader replacement.
Can existing footings or framing be reused?
Some components may be retained if they are sound and suitable for the replacement design. Their condition, connections, and compatibility with the proposed materials should be identified clearly in the estimate.
Can I replace my wood deck with composite?
Yes, when the supporting structure and installation details suit the selected product. Existing framing is not automatically compatible. Board profile, fasteners, fascia, and edge details should be planned as one system.
What affects the cost of deck replacement?
Size, height, removal, site access, structural work, materials, stairs, and railings all affect the scope. An itemized proposal makes clear what is included instead of relying on one assumed square-foot price.
Does deck replacement require a permit in Huntsville?
Confirm requirements for the address and proposed scope with the responsible building department. Establish who will handle any required plans, applications, and inspections before construction starts.
Request a Deck Replacement Quote
Tell us about your existing deck, the changes you want, and your preferred materials. Describe your replacement project →