
Deck Installation in Huntsville, AL
Get a FREE Quote
Huntsville Deck Builders helps homeowners plan new deck installation in Huntsville, Alabama. A new deck brings the footings, framing, boards, stairs, and railings into one construction project. Start with the space you need for outdoor meals, seating, and access to the yard, then choose a layout and materials that fit your property.
Your back-door height, yard slope, and available footprint shape the installation. Wood and composite boards offer different appearances and care requirements. Use the quote form to share your location, approximate deck size, preferred materials, and any stairs or railings you want included.
A New Outdoor Space Built Around Your Home
New Deck Installation Options
Backyard Deck Installation
A backyard deck creates space for outdoor meals, seating, and a direct route from the house to the lawn. The footprint starts with your door location and furniture arrangement. Installation includes a new support system, decking, and edge finishes, with steps where needed. Ground clearance and access beneath the deck belong in the plan from the start.
Elevated Decks & Landings
An elevated deck connects a raised back door to usable outdoor space. The height affects the posts, beams, stair run, and railing layout. A landing can provide room at the doorway before the stairs descend. Planning the space below the deck also helps keep lower doors, equipment, and yard pathways accessible after the structure is built.
Decks with Stairs & Railings
Stairs and railings should be planned alongside the main deck. The stair opening determines how people move between the house, seating area, and yard. Treads, landings, handrails, and guards need coordinated dimensions and connections. Including these components in the original installation scope helps match the finishes and avoids leaving essential access details out of the estimate.
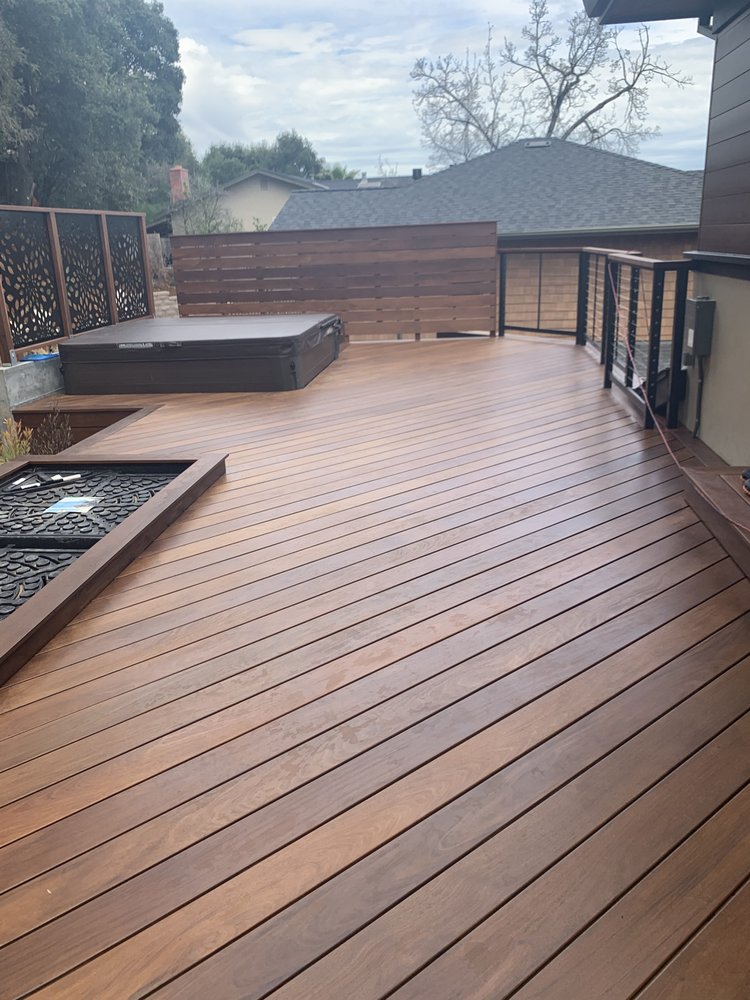
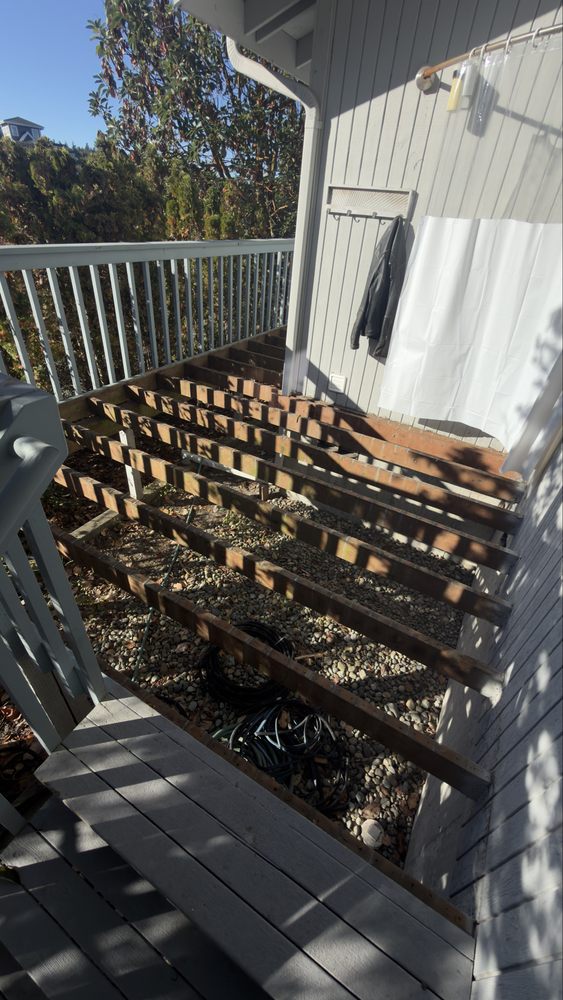
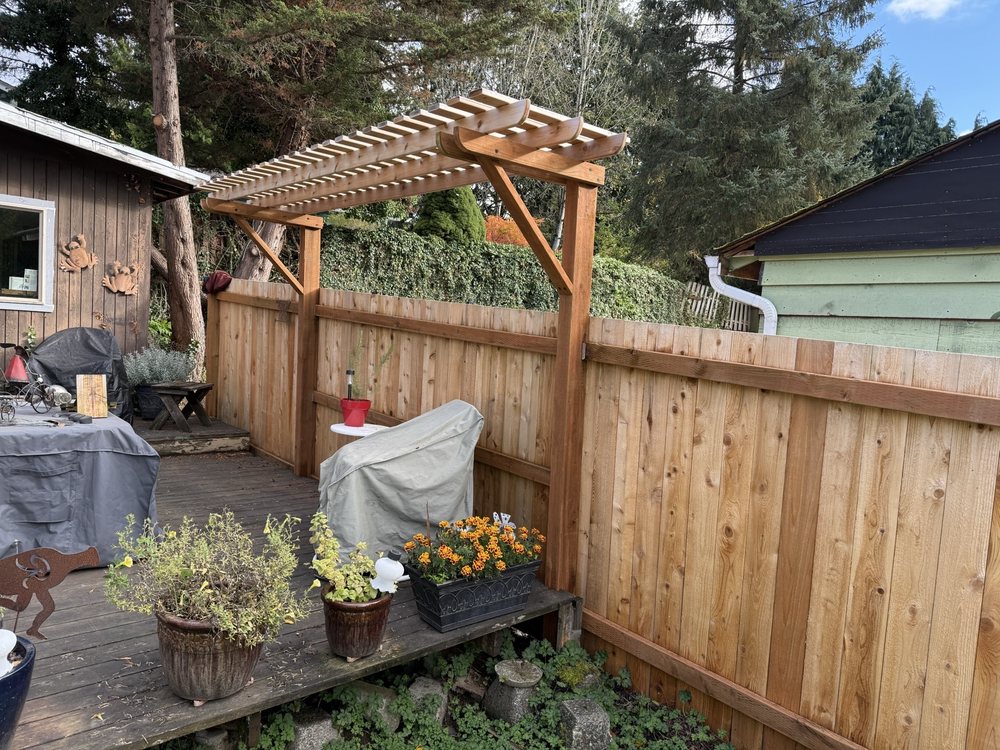
Materials for Your New Deck
Pressure-Treated Wood & Cedar
Wood boards offer natural grain and a surface that can be refinished. Pressure-treated lumber and cedar differ in appearance, grade, and care requirements. Choose the species, board width, and finish together so the completed deck suits the upkeep you are willing to do.
Composite Decking
Composite boards come in manufactured colors and textures and generally avoid recurring wood staining. They still require cleaning and product-specific care. The selected board profile, joist spacing, fasteners, and fascia must work as one installation system.
Stair & Railing Finishes
Railings, stair treads, borders, and fascia shape the finished appearance. Confirm the rail style and color, how board ends will be finished, and whether a picture-frame border is included. These choices affect both material quantities and construction details.
Deck Installation Process
1. Measure the Property
Measure the back-door height, proposed footprint, yard slope, and access route for materials. Identify space for furniture and the stair location. These details establish the layout before structural and material choices are finalized.
2. Define the Construction Plan
Specify the footings, framing, boards, stairs, railings, and finishes in a written proposal. Establish responsibility for any required plans, permits, and inspections. Agree on the scope, price, and expected schedule before construction begins.
3. Build the Deck
The foundations and supporting frame come first. Connections and inspections are coordinated with the construction sequence. Once the frame is ready, the selected boards, compatible fasteners, perimeter trim, stairs, and railings complete the deck.
4. Review the Finished Work
Check the completed deck against the agreed scope, including stairs, railings, trim, and cleanup. Obtain product-care instructions and written warranty terms. Any required inspection closeout should be addressed before the project is considered complete.
What Affects Deck Installation Cost?
Deck Size & Height
The footprint determines board coverage, while height influences structural work, stairs, and railing length. Two decks with the same surface area can have different construction costs because their support and access requirements differ.
Materials & Finish Details
The board collection, railing system, fasteners, borders, and fascia all contribute to the installed price. An estimate should name the products and include finishing components so you can compare the complete deck rather than a board-only allowance.
Site Conditions & Access
A sloping yard, restricted delivery access, or more involved foundation work can change the labor required. Design work and applicable approvals may also affect the budget. Provide these property details when requesting your installation estimate.
Deck Installation FAQs
How long does a new deck installation take?
Timing depends on the design, approvals, materials, site conditions, and construction scope. Ask for the expected start date and time on site separately. Weather and delivery changes can affect both.
Do I need a permit for a new deck in Huntsville?
Confirm the requirements for your address and proposed deck with the responsible building department. Establish who will handle any required plans, permit applications, and inspections before construction starts.
Can I choose the deck size and stair location?
Yes. The layout can be planned around your doors, furniture, and route to the yard. Property boundaries, ground conditions, and structural requirements may limit the available options.
What if I already have a deck?
If the project begins by removing an existing structure, review the deck replacement page. That scope includes removal and assessment of the old deck before rebuilding.