
Rooftop Deck Builder in Huntsville, AL:
Roof Terraces & Raised Deck Systems
Get a FREE Quote
Huntsville Deck Builders helps homeowners explore rooftop deck projects in Huntsville, Alabama, from an accessible roof terrace to a raised outdoor surface above an existing roof assembly. A roof that can be walked on for maintenance is not automatically suitable for an occupied deck. The roof structure, waterproofing, access, and intended use need to be reviewed together before a surface system is selected.
Rooftop planning may involve structural design, roofing coordination, raised supports, deck tiles or pavers, drainage access, guards, and the transition from the building. Furniture, planters, and other features also belong in the load and layout discussion.
The deck surface must work with the roof beneath it. Membrane protection, support compatibility, water flow, and access for future maintenance are central design decisions. Adding an attractive walking surface should not obscure how the roof will be inspected or repaired.
The written scope should identify the parties responsible for structural review, roofing details, deck installation, and required approvals. Tell Huntsville Deck Builders about the building, roof type if known, existing access, and how you want to use the terrace. Use the free quote form to start a rooftop project inquiry with the property location and approximate area.
Plan the Roof and Outdoor Surface Together
Rooftop Deck Project Scope
A rooftop deck is a coordinated roof, structure, and outdoor-living project. Its feasibility must be established before treating it as a surface installation.
Get a free quote for your deck project →
Roof Terrace Feasibility & Layout
Roof terrace planning begins with the building’s suitability for an occupied outdoor space. The structural review needs to account for the deck system, people, furniture, and any concentrated features such as planters. Access, guard locations, door transitions, and usable circulation influence the layout alongside the roof’s existing drainage. The project team should establish what can be built and which approvals are needed before material quantities are finalized. This early coordination prevents a surface concept from being mistaken for a complete, technically resolved rooftop design.
Raised Deck Surfaces & Pedestal Systems
A raised rooftop surface may use a compatible pedestal and tile or paver system where the roof design supports it. The selected system needs appropriate support, perimeter restraint, drainage provision, and compatibility with the substrate beneath it. Roof insulation and membrane details matter as much as the visible surface. The installation plan should follow the system manufacturer’s requirements and project-specific design. A raised walking surface can provide access below selected areas, but maintenance access must be deliberately included rather than assumed after installation.
Terrace Access, Guards & Finishing Details
Access and guard planning completes the relationship between the building and the rooftop space. Door thresholds, changes in level, perimeter protection, and stair connections affect both circulation and construction. Attachments must be coordinated with the roof and structural design so finish details do not introduce unresolved waterproofing problems. Lighting and furnishings should be located with the same care, particularly where they need services or support. The complete scope should identify these details before the terrace is priced as a finished outdoor room.
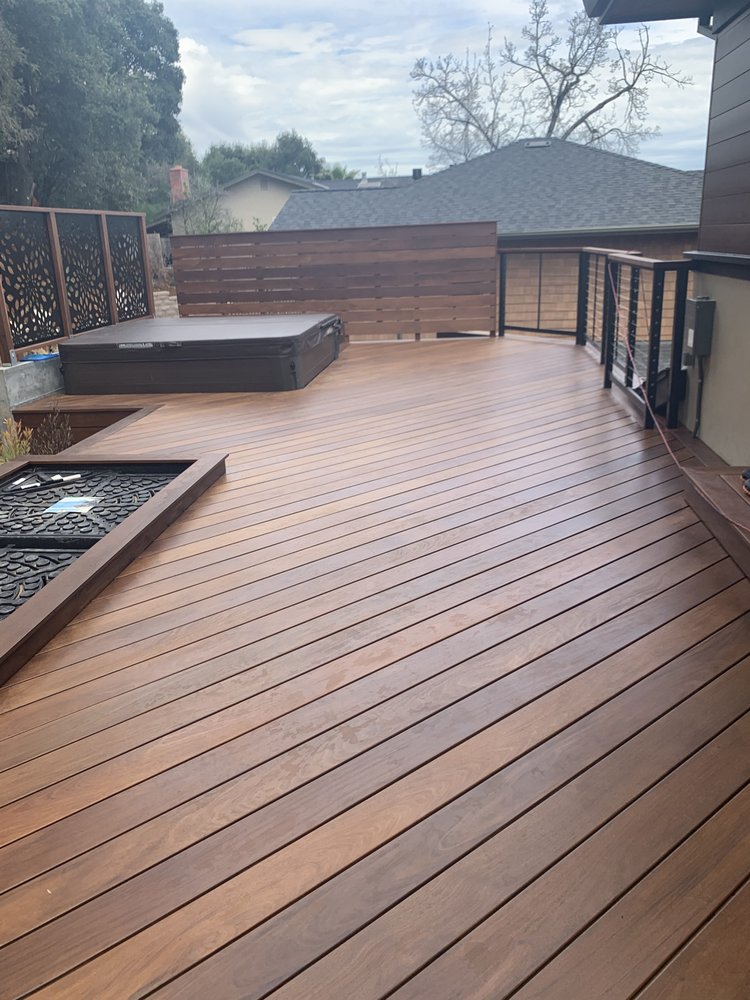
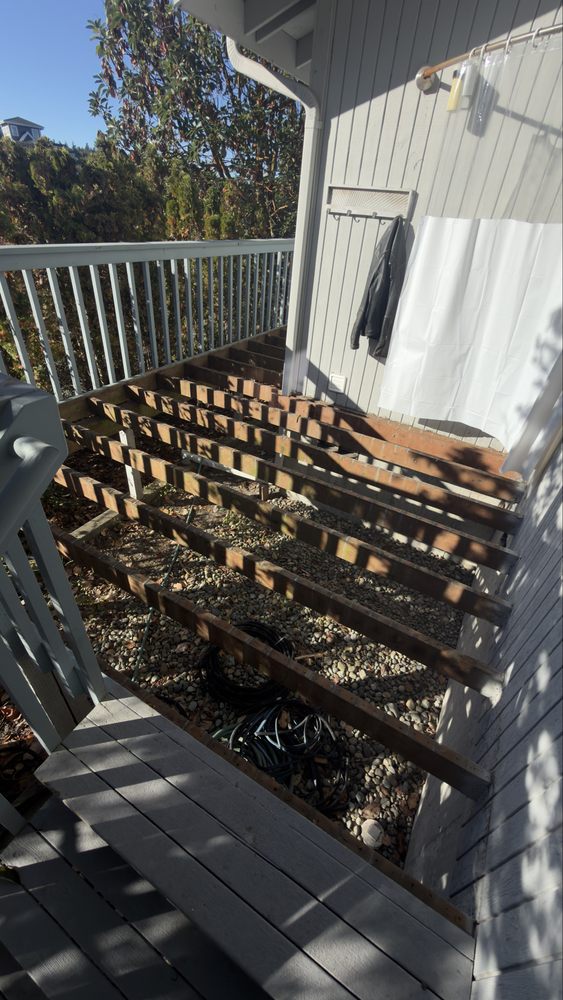
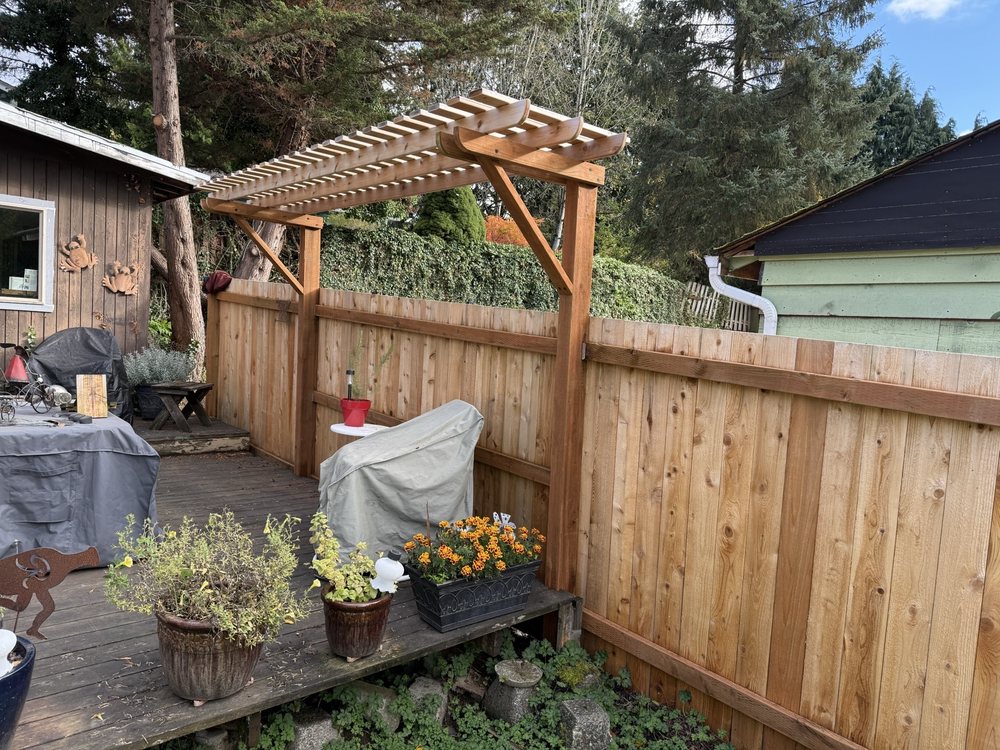
Rooftop Surface & Roof-System Coordination
The selected materials need to work together, from the supporting details to the visible finish.
Tiles, Pavers & Support Systems
Surface units and their supports must be selected as a compatible assembly. Unit size, weight, support requirements, and edge restraint affect the design. A product intended for a ground-level application should not automatically be assumed suitable for the roof.
Membrane Protection & Drainage
The surface installation must preserve the roof assembly’s drainage and protection requirements. Support pads, substrate compatibility, and water flow should be coordinated with the roofing system and its responsible installer or designer.
Maintenance Access & Perimeters
Drains, outlets, and roof areas needing service should remain accessible through the agreed system. Perimeter details and removable sections need to be planned before the finished surface closes over them.
Rooftop Decisions Before Construction
Resolve these project conditions before finalizing the scope and material quantities.
Structural Suitability
The building must be assessed for the proposed occupied use and complete assembly. Added features can change loads. Structural suitability cannot be established from the appearance of the roof alone.
Roof Condition & Responsibility
Existing roof condition and remaining service needs affect whether deck work should proceed. The agreement should identify who handles roof repairs, waterproofing details, and any effect on existing roof coverage.
Jurisdiction & Approvals
Rooftop alterations can involve several design and approval questions. Confirm the property’s authority and required documents before construction. The City of Huntsville provides the official local building-services starting point within city jurisdiction.
Rooftop Deck Builder Process
The work sequence connects the initial assessment with a defined scope and finished project.
Building & Roof Review
The initial review gathers roof type, available plans, access, existing conditions, and intended use. It identifies structural and roofing questions that must be resolved before a terrace is specified.
Coordinated Design & Scope
The design brings loads, waterproofing, drainage, access, guards, and the surface system into one documented plan. Responsibilities for technical review and required approvals are established at this stage.
Roof Preparation & Surface Installation
Any required roof work and protection details are completed in coordination with the approved support system. The deck surface, perimeter treatment, and access details follow the specified assembly.
Completion & Maintenance Handoff
The final handoff should include roof and deck maintenance access, care information, inspection requirements, and clear responsibility for each system. Coverage for roofing and deck workmanship should be distinguished in writing.
What a Rooftop Deck Proposal Must Address
A detailed proposal makes the scope, product choices, and completion expectations easier to compare.
Technical Coordination
The scope needs to connect the structure, roof, and occupied surface. Separate responsibilities should be named so important details do not fall between trades.
Complete Surface Assembly
The estimate should identify the surface units, supports, protection, perimeter details, guards, and access work. Pricing pavers or tiles alone does not describe the finished terrace.
Future Roof Access
The proposal should explain how drains and roof areas can be maintained after installation. A usable terrace still needs an accessible, serviceable roof beneath it.
Rooftop Deck Builder FAQs
Can any flat roof become a deck?
No. Suitability depends on the structure, roof assembly, access, intended use, and required approvals. A flat appearance alone does not establish that the roof can support an occupied terrace.
Can a deck be installed over a roof membrane?
A compatible raised system may be possible when designed for the specific roof assembly. Membrane protection, substrate support, drainage, and manufacturer requirements need coordination before installation.
Are rooftop decks the same as elevated backyard decks?
No. A rooftop deck interacts directly with a roof assembly and its waterproofing and drainage. An elevated backyard deck has a different support and construction context.
Can planters or heavy furniture be included?
They may be included if their loads and locations are addressed in the design. Concentrated features should be discussed before the structural and support system is finalized.
What affects rooftop deck cost?
Structural review or alterations, roof work, access, supports, surface materials, guards, drainage details, and approvals affect cost. A conventional backyard square-foot price does not capture these conditions.
Who is responsible for the roof warranty?
The written agreement should identify roofing responsibility and any effect on existing coverage. Roof-system coverage, deck products, and installation workmanship are separate terms that should be coordinated before work starts.
Request Your Rooftop Deck Builder Quote
Tell Huntsville Deck Builders about your property, the work you need, and your preferred materials. Include approximate dimensions and the best way to reach you in the form above.